
School renovation projects ultimately set a precedent about its future. School districts invest millions into strategically updating educational facilities with the expectation that those buildings will serve students for decades. Yet instructional practices, educational technologies, and enrollment patterns change far faster than the buildings themselves. The question is no longer how to renovate aging schools. It is how school renovation strategies can be impactful in ways that remain valuable as education continues to evolve.
Renovating exclusively for current instructional models repeats the same problem districts face today with buildings that are incompatible with emerging teaching methods. The greatest return on capital comes from creating spaces that adapt as teaching evolves rather than designing for a single approach to instruction. This resilient approach to renovation prioritizes flexibility, which allows several grade levels, programs, and teaching styles to use the space for years to come. Adaptability is ultimately what makes a school responsive to emerging teaching styles, allowing facilities to change without requiring costly reinvestment.
Instructional practice evolves faster than the buildings meant to support it. Through decades of work with Florida school districts, one lesson has remained consistent: renovations create the greatest long-term value when they are designed to accommodate change rather than resist it. The most valuable renovation is rarely the one that adds the most space. It is the one that gives existing space the greatest ability to evolve. Here are four school renovation strategies that consistently produce that outcome.
Invest in Light that Supports Learning
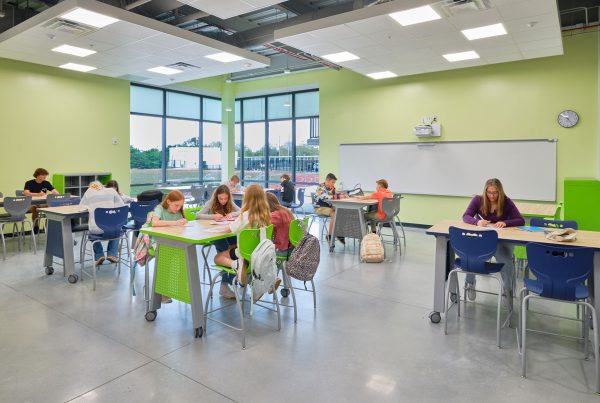
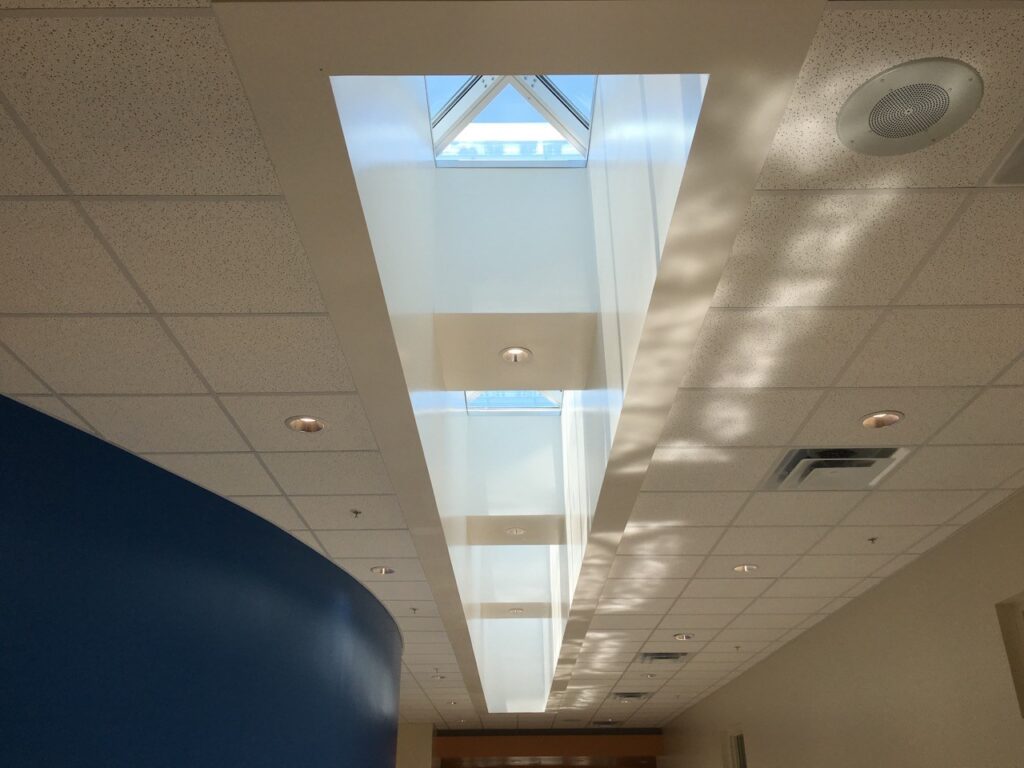
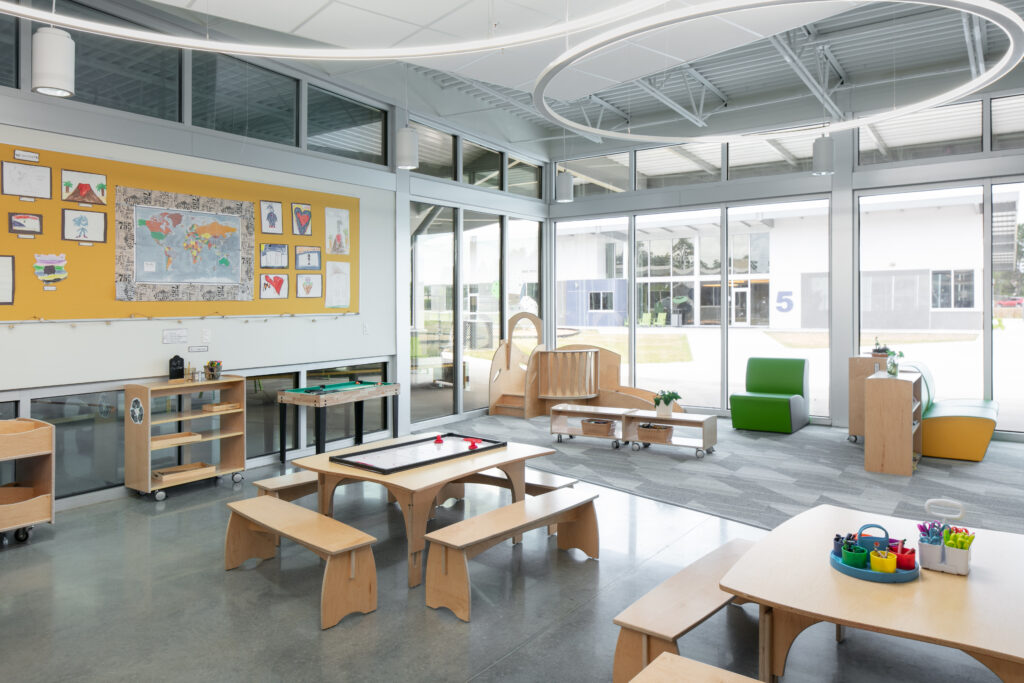
Many schools built in the 1980s minimized windows over concerns that natural light would distract students. Contemporary research reverses that assumption. The Heschong Mahone Group found that daylight exposure improved math and reading progress by 20% and 26%, respectively. As districts revisit visual connections outdoors, the priority is not simply adding windows. It recognizes that different spaces need different light, designed with the same intention as curriculum.
Classrooms benefit from clerestory windows and light shelves that support circadian regulation and reduce sensory overstimulation for students with sensory processing differences. Learning commons require zone-specific daylighting strategies, including diffused light for quiet reading, glare-controlled illumination for digital zones, and even shadow-free lighting for collaborative work.
While daylighting enhances the environmental performance of a space, flexibility also depends on how easily that space can reconfigure. Strategic daylighting improves student well-being while creating learning environments capable of supporting a wider range of instructional activities over time.
Natural daylight improves learning in a modern K-12 classroom
Design for Instructional Choice
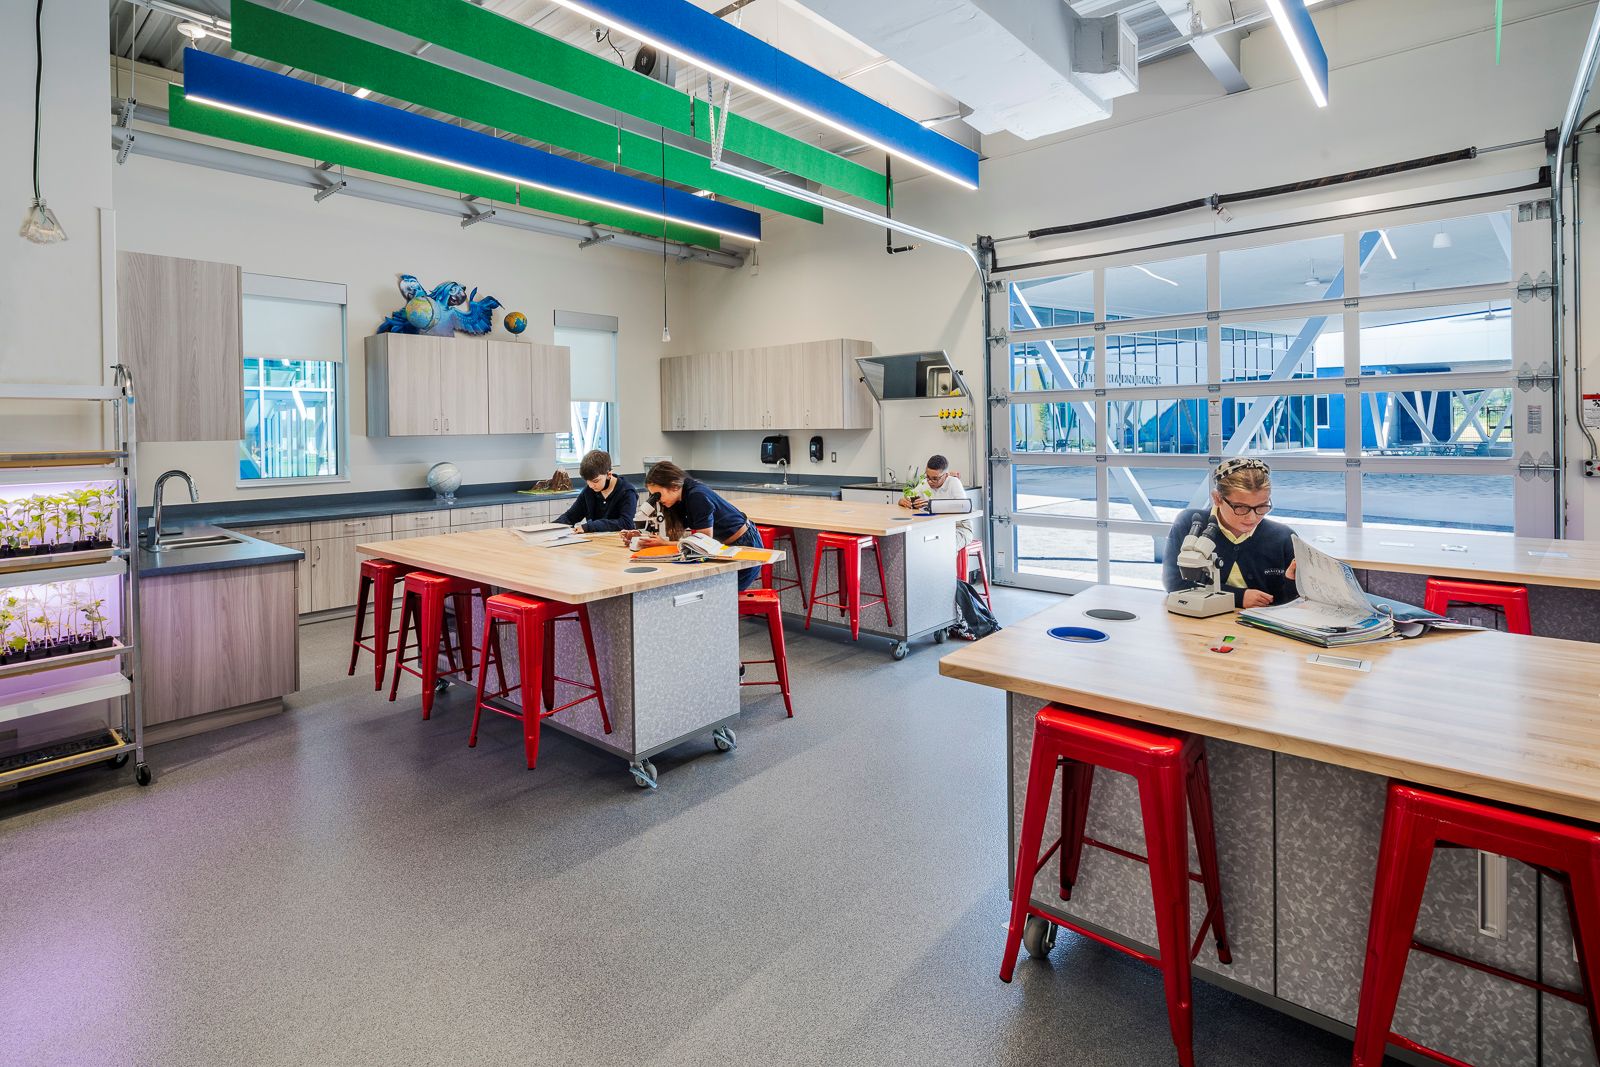
Flexible instructional environments begin with spaces that can expand, contract, and adapt throughout the school day. A fifth-grade science lesson may begin with direct instruction, transition into collaborative experiments, and conclude with independent reflection. When instruction changes three times in a single class period, the room must change with it. Buildings should accommodate instructional change, not require instructional change to accommodate buildings.
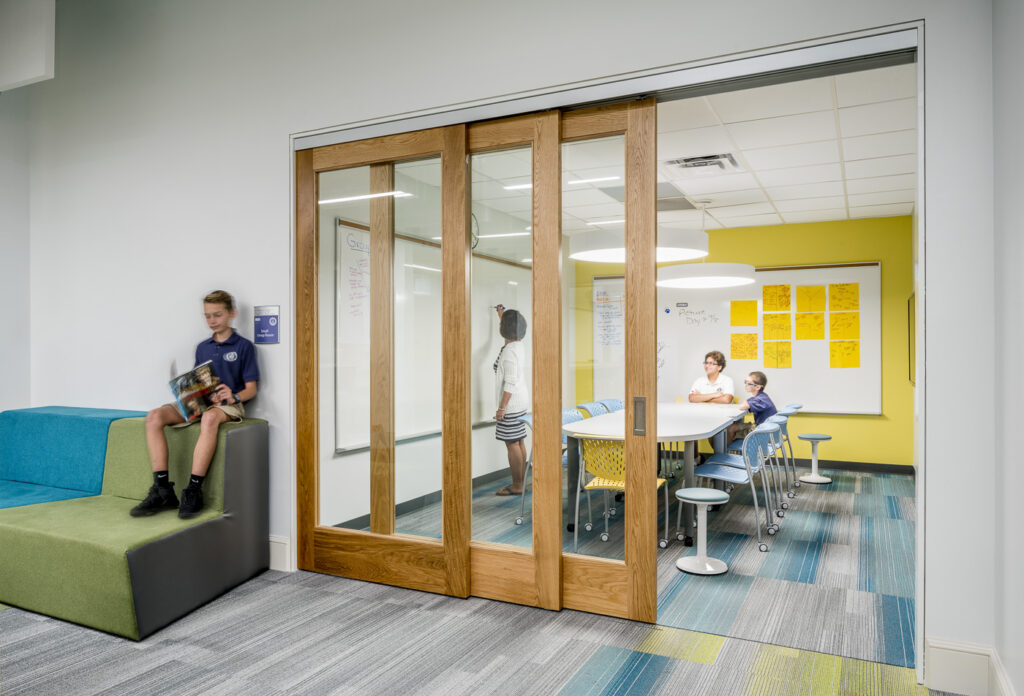
Operable partitions allow the physical environment to adapt alongside instruction rather than constrain it. These systems are especially valuable in STEM/STEAM and CTE programs, where instruction flows between direct instruction, project work, and small group collaboration within a single class period.
At the facility level, operable partitions lower a school’s dependence on fixed room assignments by providing districts with increased scheduling flexibility. As a result, they extend the usable life of renovated spaces well beyond their original design intent.
Operable partition creates flexible learning space for STEM instruction
Reclaim Transitional Spaces
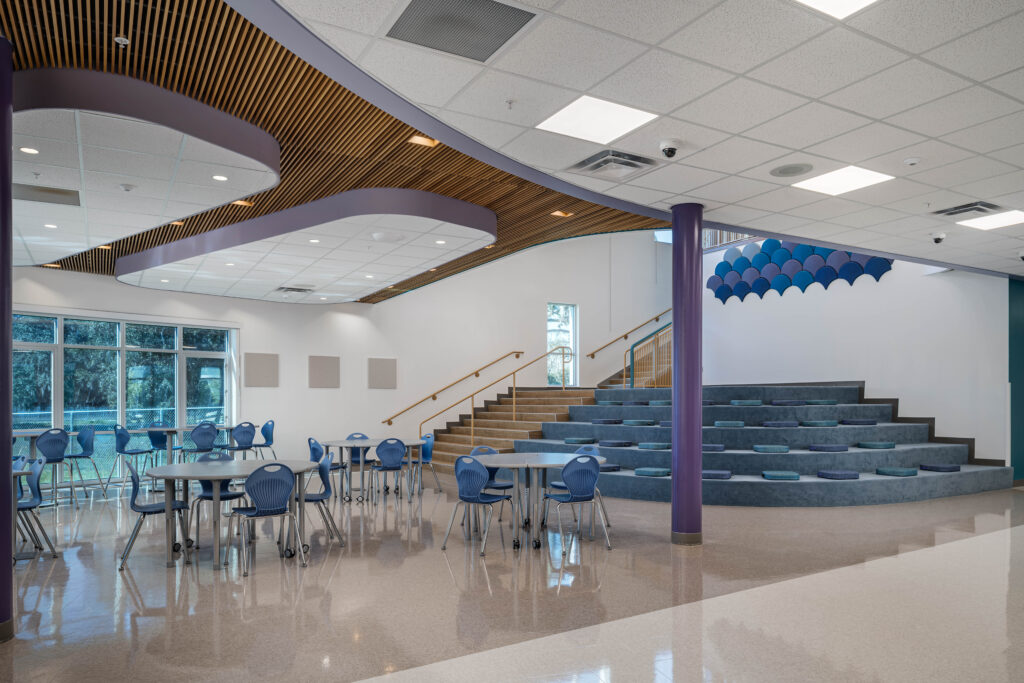
One of the most valuable educational spaces in a school was never intended for learning. As locker use declines across Florida districts, hallway alcoves are becoming some of the most underutilized spaces in a school. At West Zephyrhills Elementary School in Pasco County, the team integrated soft seating along the main steps of the school, transforming egress into informal gathering areas for group work and collaboration.
Intentional design decisions like this decentralize collaboration beyond the classroom and learning commons, making it a default condition rather than a destination. This is achieved without adding a single square foot of new construction, proving the most cost-effective space a district can improve is often the square footage it already owns.
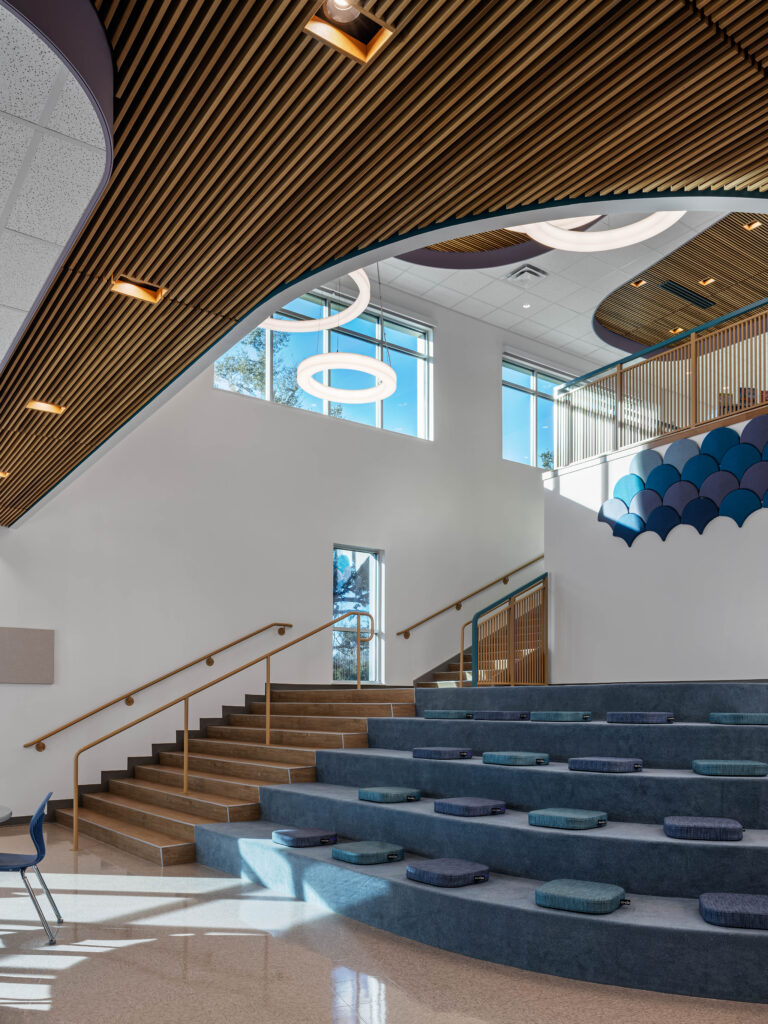
Makerspace integrated with a traditional stair
Extend Learning Beyond the Classroom
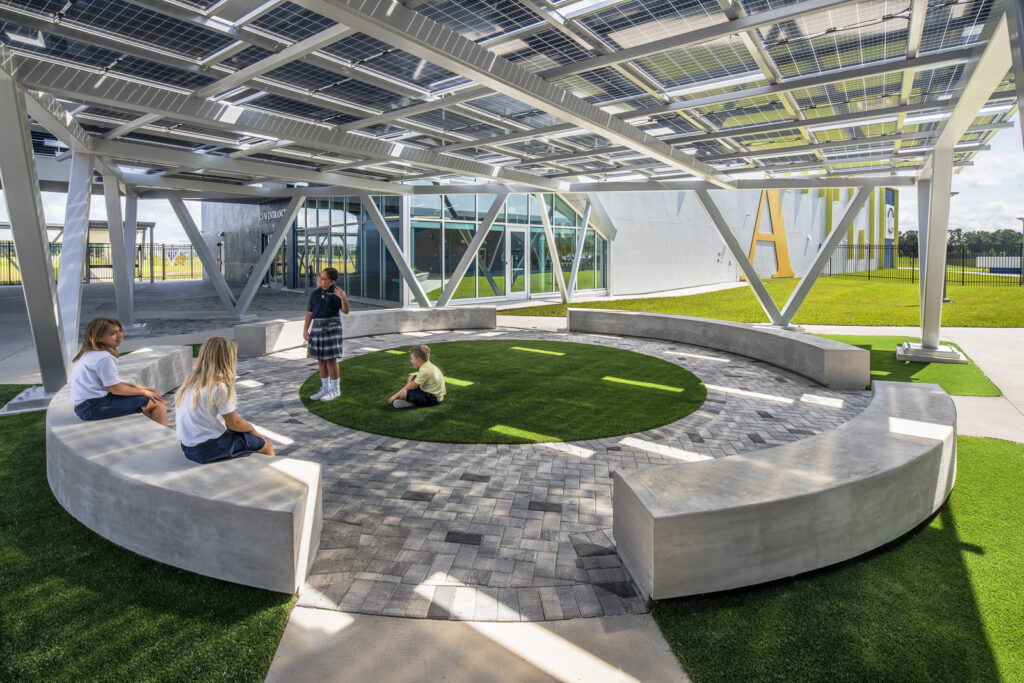
Outdoor learning environments should be viewed as instructional infrastructure, not campus amenities. The classroom no longer ends at the exterior wall, and school planning should not either. These spaces add instructional capacity without expanding the building footprint, while supporting project-based learning, movement-based instruction, and student wellness.
Conventional educational environments were not designed to support the movement-based, experiential learning increasingly common today. Research by Pontifex et al. links moderate physical activity to improved attention and self-regulation, reinforcing the value of learning environments that extend beyond classroom walls. Outdoor classrooms provide districts with a cost-effective approach to build that flexibility into a campus, particularly for students who benefit from varied sensory and spatial conditions throughout the day.
Outdoor classroom designed for flexible learning and student collaboration
The Capital Case for Resilience
The most resilient school buildings are not those designed around today’s curriculum, but those capable of supporting instructional models that have not emerged yet. School districts that invest in daylighting, operable partitions, reclaimed transitional space, and outdoor learning environments use tax-payer dollars efficiently since they will be relevant for several approaches to teaching and generations of students.
The return is not just a more functional building today. The result is a facility that keeps pace with how teaching evolves, reducing future retrofit costs and extending the functional lifespan of buildings districts already own. In an era when educational priorities continue to evolve, school renovation strategies result in resilient schools that are defined not by how long they stand, but by how well they continue to adapt.