
In the span of a day, many first responders encounter stressful conditions and traumatic incidents that can affect their well-being long after their shifts end. These demands can be compounded in public safety facilities that do not prioritize the experiences, emotions, and workflows of the personnel who operate within them.
Public safety design has adopted practices that differentiate zones to mitigate cross-contamination and mitigate physical health hazards, such as carcinogen exposure. Evidence-based design now also considers how the built environment can support psychological and physiological well-being. Facility design can support the overall health of public safety personnel by addressing three connected sources of occupational stress: operational demands, exposure to traumatic incidents, and environmental conditions.
While stress is inherent to emergency response, WJA believes the design of public safety facilities should provide first responders with intentional transitions from high-intensity operational environments to spaces that support physical and psychological recovery.
Circulation for Recovery and Wellness
Exposure to operational stimuli does not end at the response site. It follows personnel back to the police station, fire station, or other public safety facility, where alarms, radio traffic, and constant activity are part of daily life. These buildings accommodate diverse functions and user groups while maintaining efficient circulation and uninterrupted emergency operations. As a result, the paths personnel use every day often expose them to the very stimuli they most need a break from.
The interaction between these users and functions can influence how personnel move through a facility and how frequently they are exposed to operational stimuli. The way a facility organizes daily workflows can either create or remove opportunities for recovery by influencing personnel’s exposure to these stimuli, including emergency notifications and personnel entering and exiting the building. When circulation routes make recovery spaces difficult to access, personnel may remain exposed to operational stimuli even after returning from an incident.
Circulation plays an important role in determining whether first responders remain exposed to these stimuli as they transition between activities. Well-organized circulation must balance operational necessities, such as response times and workflow efficiency, while strategically creating opportunities for personnel to pause, recalibrate, and transition from high-intensity operational environments to lower-intensity routine activities.

To achieve this balance, recovery should be integrated into the operational sequence of public safety facilities rather than treated as a separate destination. To encourage consistent use of recovery spaces, these spaces should be located where personnel naturally encounter transitions in their workflow. This allows decompression and self-regulation to become part of the responder’s everyday routine instead of an additional task that they choose to perform.
A Spectrum of Recovery Spaces
The location of recovery spaces should depend on the facility and its operational workflow. In police stations, decompression rooms could be located along the transition between vehicle return and administrative work areas. This sequence provides an intentional opportunity for mental and physical recalibration before personnel begin reports or other post-incident tasks. These spaces can create a physical and psychological threshold between the demands of emergency response and the routine activities that follow.
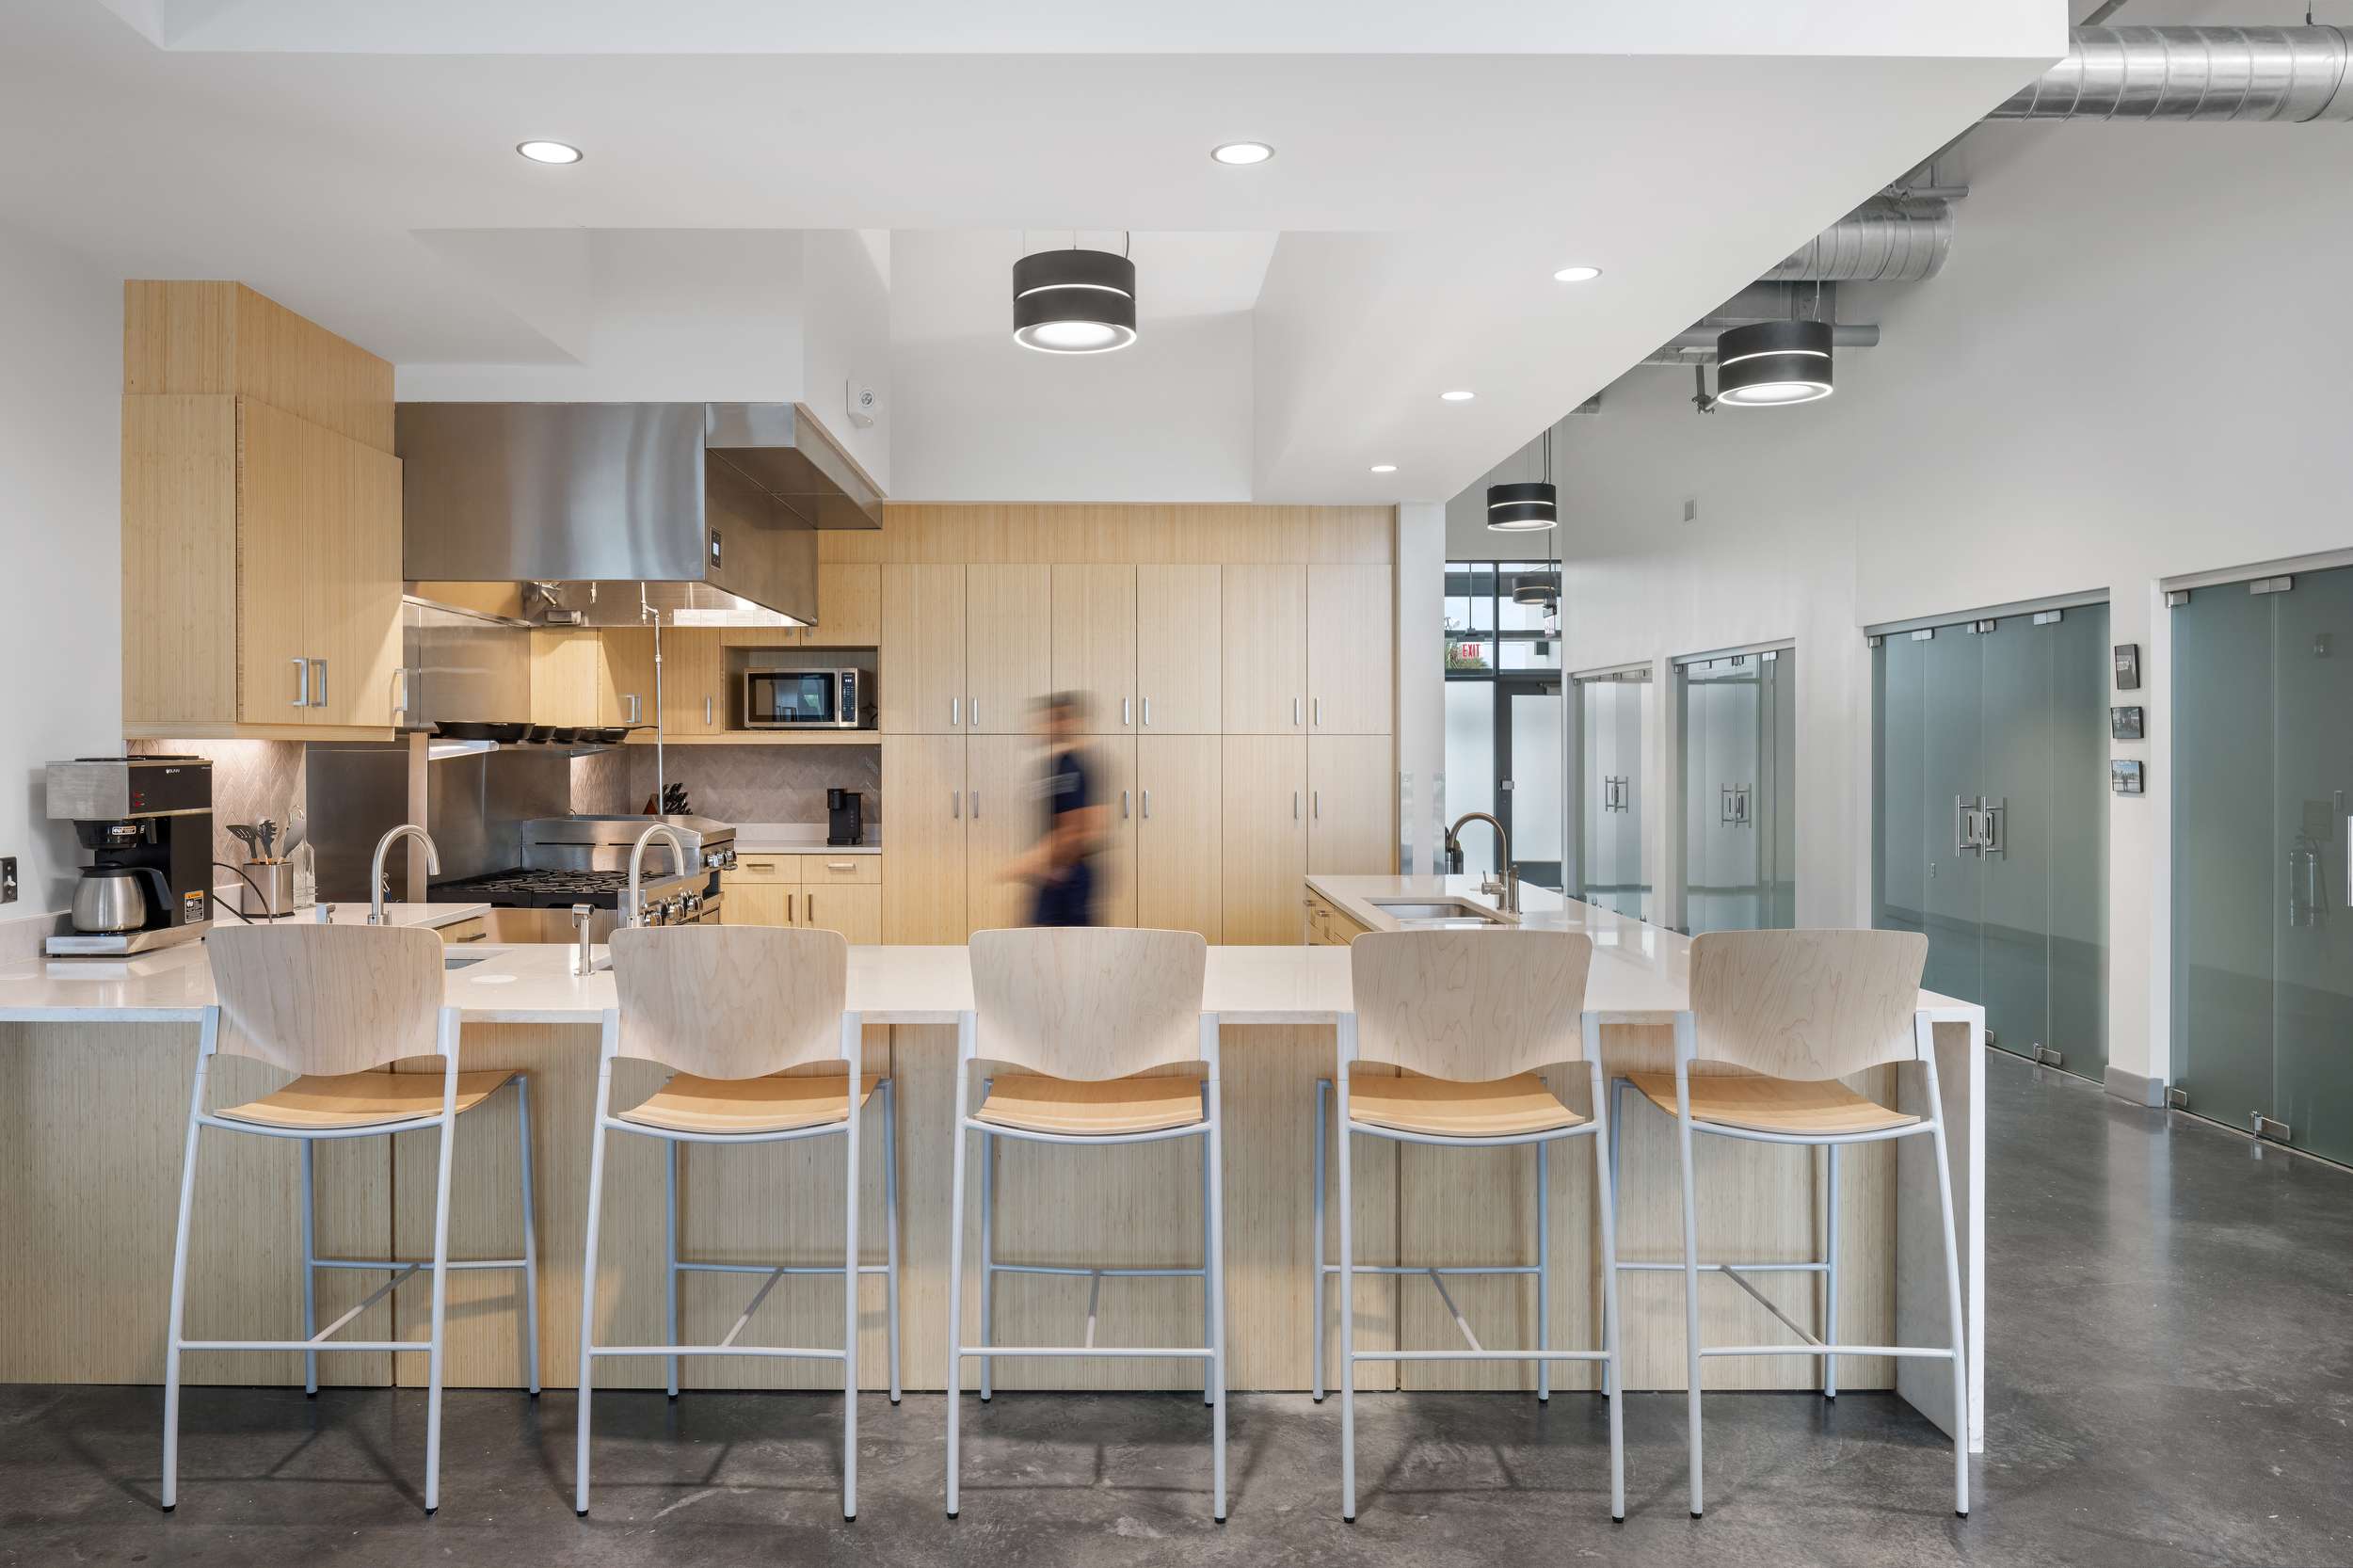
Spaces for recovery should not be limited to a single wellness room. Facilities can offer quiet spaces for respite and reflection, indoor or outdoor fitness areas that support physical activity and conditioning, and shared spaces that encourage fellowship and peer support. Together, these settings give first responders options for moving from high-intensity experiences back into routine activities in ways that meet their needs.


Sensory Conditions for Recovery
The sensory environment can either reinforce stress or support recovery. Because operational sounds and visual demands are part of daily life in public safety facilities, recovery spaces should reduce unnecessary stimulation while meeting the needs of the people who use them.
Lighting can play an important role in this transition. Warm, indirect lighting can create a softer and more visually comfortable environment that supports psychological decompression. Shin et al. (2015) found that participants rated direct-indirect lighting environments as more pleasant than direct-only lighting environments. This suggests that lighting configuration can influence how occupants emotionally experience a space, reinforcing the value of intentional lighting design within first-responder recovery environments. Noise in public safety design is operationally necessary, but it can also disrupt focused work and recovery. The design challenge is not eliminating noise, but determining where it belongs. Acoustical zoning can distinguish high-activity, focused-work, and recovery areas through targeted treatments. High-activity zones can accommodate the sounds necessary to communicate emergencies, while administrative and recovery areas can be acoustically separated to limit unnecessary noise and support focused concentration.
Public Safety Design Beyond Readiness
Readiness will always be at the core of public safety design, but can no longer be the only measure of a successful facility. Along with physical health, designers must account for the psychological and physiological toll a career in public safety has on personnel. First responders dedicate their careers to protecting their communities, often at the expense of their own well-being. As designers, we have the opportunity to create facilities that protect them in return.